
Commercial Stucco in St. George, UT | St. George Elite Stucco
St. George Elite Stucco is a licensed and insured stucco contractor that has worked on residential and commercial properties in St. George, Utah for 15 years. General contractors and property managers need commercial stucco work to fit the building schedule, especially when a tenant improvement is tied to a date the landlord has already promised. On an occupied building, even a localized repair has to account for the people who still need to use the property.
The drawings may specify drainage EIFS, which has insulation board behind the finish; traditional hard coat, which is cement plaster built up in three passes over lath; or an engineered one-coat base, a fiber-reinforced product that does in one pass what hard coat does in two. Before work begins, the selected system is confirmed through a submittal package and an approved sample panel. The drainage version also brings testing under ASTM E2273 and ASTM E2570.
Keeping a commercial building open during stucco work changes how the job must be planned. A boom lift needs somewhere to stand, doors have to remain open as work moves across the building, and the reach required for a three-story wall affects the price. The schedule also has to account for the turnover date.
We do commercial stucco work throughout St. George and Washington County. Before anything is scheduled, St. George Elite Stucco puts the scope in writing so you can see what you are buying and when the work will happen.
Request a Free Estimate
We're ready to take on your project!
Commercial Stucco Scope: New Build, Tenant Improvement, Repair, Recoat, Maintenance
Building owners, general contractors and property managers buy commercial stucco services under different circumstances, and those circumstances determine how the work is scheduled. Commercial work falls into five groups based on the building and who controls the project. Ground-up construction and tenant improvements account for the two new-construction scopes. On a property that is already open, the work is usually a localized repair, an elevation recoat or a standing maintenance program.
Ground-Up Buildings and Multifamily Construction
When a commercial stucco installation is part of a new building, the specification is usually complete before we arrive. We price the assembly shown by the architect, using the drawings and finish schedule, while the general contractor holds the schedule and our contract. Each elevation becomes available after the trades ahead of us have finished, so our working dates follow the construction program rather than our own calendar.
Multifamily construction repeats the same work across a much larger number of walls and details. Wraps, breezeways, stair towers and corridor ends create far more edge and trim than an office block with the same square footage. A house calls for a different conversation about the coat-by-coat sequence, which belongs with our new construction stucco work.
Tenant Improvements Against a Turnover Date
A promised handover date drives a commercial tenant improvement from the beginning. The shell is already finished, the lease includes a turnover date, and every part of the work is planned backward from that day. The stucco scope usually covers the entry, storefront surround and signage band, along with any areas left open by demolition.
When a demised wall moves, meaning the partition that divides one tenant space from the next, its old junction can leave openings in the elevation. Closing those openings is part of the tenant improvement rather than a separate visit from a repair crew. The tenant’s contractor is often working inside the space at the same time, so we agree on where each crew will work before either one mobilizes. If your handover date is fixed, give us the date first and the scope second.
Repair, Recoat, and Maintenance on a Building That Is Still Trading
Any work on an open building has to fit around the people who still use it. An owner is usually buying one of three commercial stucco services, including a repair limited to a defined area, a recoat that returns an entire elevation to one finish, or a maintenance program that keeps several buildings on a schedule.
A recurring crack can signal a problem behind the finish, especially when the same corner has failed twice. How we evaluate a crack before filling it is covered on our stucco repair page, while a repeated failure becomes remediation. Taking an elevation back to the sheathing is replacement and removal. Coating chemistry has its own page, and so do the three levels of surface renewal. The commercial concern here is fitting any of those scopes around a building full of people.
The Buildings We Work On
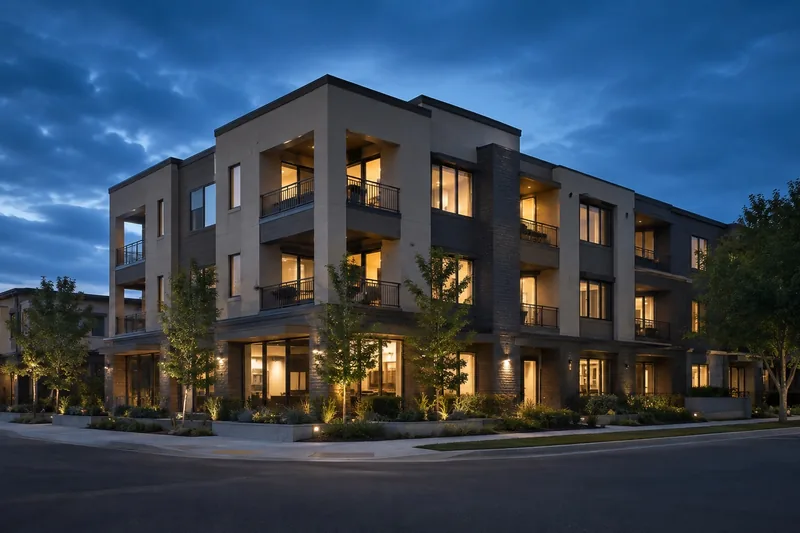
The access picture changes from one commercial property to another, even when the finish does not. Through our commercial stucco services we work on seven kinds of buildings, each with its own practical constraints.
- Retail and storefronts. Because customers still need to use the entrance during trading hours, scaffold and lift positions are agreed around the door.
- Offices and professional buildings. Parking availability and entry routes determine where we can stage material and where staging is not possible.
- Multifamily and HOA-managed property. Work moves one building at a time, and residents receive notice before a crew appears beneath their windows.
- Restaurants and medical offices. Diner and patient access comes first, while deliveries continue using the back door.
- Industrial and warehouse buildings. Tall blank elevations can move quickly, but dock traffic determines when we can work in front of them.
- Community and municipal buildings. These projects follow formal bid documents and a published schedule, with every approval recorded on paper.
- Hospitality properties. When guests continue using the property, one wing is refinished while another remains occupied, applying the same phasing logic on a larger scale.
Submittals, Samples, and Approved Assemblies
Three things happen in order. Each step turns part of the specification for commercial stucco systems from a drawing into a clear standard that the crew can follow and the design team can check.
Drainage EIFS on a Framed Commercial Wall
When the drawings call for synthetic stucco on a wood-framed commercial or multifamily building, the specified system needs a way to drain water that gets behind the exterior surface. This system is called EIFS, and it appears far more often on commercial and multifamily buildings than on houses.
On a wood-framed wall in a residential occupancy group, the code path is EIFS with drainage. That requirement sits in the International Building Code for commercial work rather than in the residential code, and it is scoped to framed walls of Type V construction. Outside that scope, drainage is a specification decision rather than a code mandate, and your drawings should say which one it is. Where the drawings specify an engineered one-coat base instead, that system runs on the evaluation report its manufacturer holds from ICC-ES. The code edition currently in force here is published by the Utah State Legislature ().
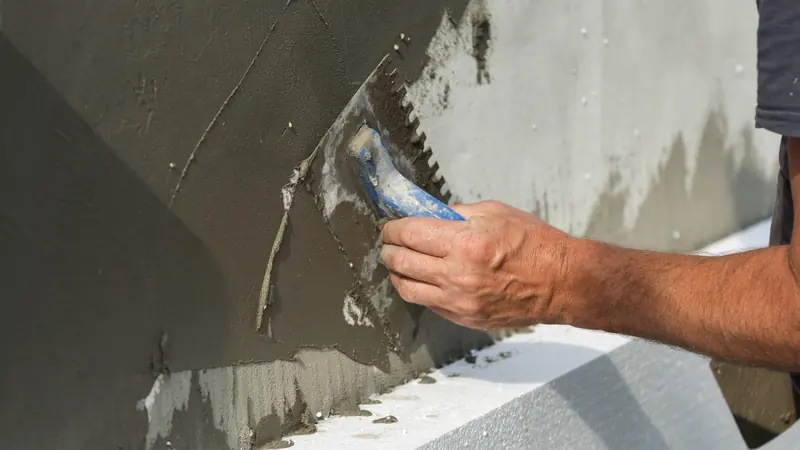
From the wall outward, the assembly starts with a water-resistive barrier specified to ASTM E2570. The insulation board is fixed over the barrier, followed by a base coat reinforced with mesh at about 1/16 inch and an acrylic finish on top.
The assembly has to drain, and the drainage is verified at an average of at least 90 percent when tested to ASTM E2273, with that report going into the submittal. At the bottom, the system must terminate no less than 6 inches above finished grade. A later landscaping or paving change can reduce that clearance even when the wall was correct on the day it was installed. EIFS is a complete wall system rather than another texture choice, and your drawings will treat it that way.
What Goes Into the Submittal Package
You should be able to verify the products and approved system before work is scheduled on the building. The submittal package makes the commercial stucco specification checkable by including the product data for the specified system and the system listing or evaluation report that approves it. When the drawings call for EIFS, the package also includes the drainage test report. Barrier data goes in with it, along with the lath and accessory schedule when hard coat is drawn instead. The color and texture samples for the commercial stucco finishes are included as well.
Where a project uses a submittal log, our items file under thermal and moisture protection when the system is EIFS, and under finishes when it is portland cement plaster. They are two different divisions, and submittals get returned for landing in the wrong one.
Once the design team reviews and approves the package, the selected system becomes the assembly of record. You receive a copy of what was approved, giving you more than a verbal confirmation that the review was completed. We build whichever one the architect drew, and we do not substitute after the submittal is approved.
Sample Panels and Approved Finishes, Elevation by Elevation
A finish chip viewed in an office cannot show exactly how the finished stucco will look across each side of a commercial building. We install the sample panel on the elevation where the finish will actually appear and review it in daylight, because the same finish behaves differently on a north wall and a west one. Once you approve the panel, we document it before crews move across separate elevations and record the pigment lot alongside it. On a phased job, that record allows a wing finished in month four to match one finished in month one. Matching a patch to an existing sound wall requires a different process, which belongs to our stucco repair work.
Why Choose St. George Elite Stucco for Commercial Stucco
When your commercial building must remain occupied during stucco work, you need a contractor prepared to work around the people still using it. St. George Elite Stucco is set up for that responsibility. Scaffold and boom-lift access are planned before work begins, elevations are phased around a building that remains open, and one point of contact coordinates with both the general contractor and the property manager. Those are the practical capabilities a commercial buyer is hiring.
One Contractor Across Every Phase
A property refinished in several stages over a year should still look like one building when the work is complete. Using one contractor across those phases helps keep the texture, color and documentation consistent. That holds because the same crew mixes to the same proportions, draws from the same pigment lot and follows one approved submittal rather than two. That continuity also gives you one punch list at the end instead of a separate list for every phase. If someone asks two years later what went on the wall, there is one contractor and one set of records to consult.
Credentials You Can Check Before the Scaffold Goes Up
Before we work on your wall, you can verify our license and insurance coverage. We carry general liability and workers' compensation. Certificates are available before work starts, and our license number goes on every written estimate. Utah licenses contractors at the state level, so a licensed commercial stucco contractor here carries a state license plus one business license where the business sits, and no city or county can require another on top. The number on our estimate is the one to check. Ask for the certificate before the scaffold arrives rather than after it. Call (435) 236-2699 or use our quote form to schedule a free on-site estimate.

How a Commercial Bid Is Structured
When you are setting a budget for commercial stucco, a simple rate per square foot will not tell you what the work will cost. The published square-foot figures you will find for stucco are written around houses, and they will not price a three-story elevation standing behind a live loading dock. A commercial stucco cost is built from the elevations and the access. Before any number goes on paper, we measure the walls, work out how a crew and a lift reach them safely, and price each part separately. The factors that move the number include the following.
- Elevation area and story height. A three-story elevation costs more to complete than a ground-floor wall of the same area because the crew still has to reach it safely.
- Site access and staging. The labor changes according to where a boom lift can stand, whether the dock must stay clear, and where materials can be placed before we mix the stucco.
- Occupancy and hours. After-hours shifts and staged closures allow the building to keep trading during the day, but the additional scheduling takes time.
- The specified system. A drainage EIFS wall, a hard-coat wall and a one-coat base each require different materials, along with the submittal work for whichever system is drawn.
- Openings and joints. Storefront frames and signage bands require more detailing, so an elevation filled with them costs differently from a blank wall.
- Phasing. When a building is released to us in stages, the job requires several mobilizations instead of one, and each return has its own setup.
Your estimate breaks the work out by elevation and phase, so the number follows the way the building is actually released to us. For an on-site inspection, call (435) 236-2699 or use our quote form .
Access, Phasing, and Turnover Dates
Keeping an occupied commercial property open during stucco work depends on what happens before the crew arrives. St. George Elite Stucco runs each commercial stucco job in five steps, and three take place before we mobilize. Careful access and occupancy planning protects your trading day while giving the crew a clear plan for the work.
-
Property walk and written estimate.
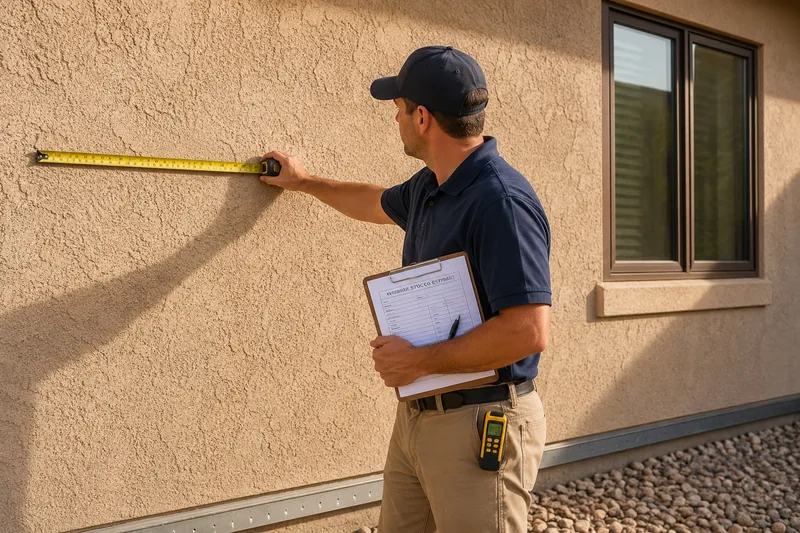
Before we price the work, we walk the elevations with you, take measurements, and determine where a lift can stand and materials can be placed. You receive a written scope with the price attached, and the visit is free.
-
Submittals and approvals.
To keep approvals moving, the product data, system listing and samples are submitted for review. Permit applications are also submitted where the jurisdiction requires them. We verify the jurisdiction and handle required permit applications.
-
Site access plan and tenant notice.
Daily access should remain predictable for tenants, deliveries and anyone using the property. Before mobilization, we agree on routes for the scaffold and lift, keep exits and fire lanes clear, and plan the work around deliveries and parking. Tenants know what is happening before the crew arrives.
-
Phased work, elevation by elevation.
Your property stays open while one elevation or wing is completed at a time, with after-hours shifts where the schedule requires them. You know which face of the building will be active each week.
-
Walkthrough, punch list, and turnover.
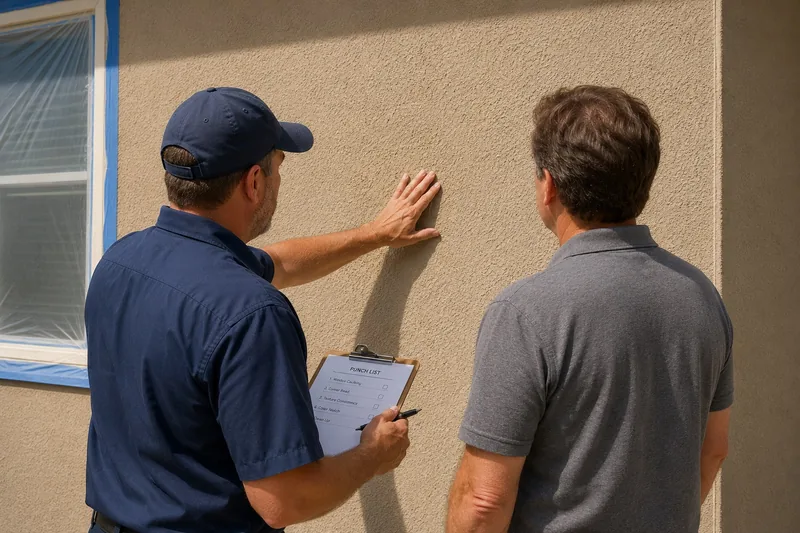
At turnover, we walk each finished elevation with your GC and whoever will manage the building. We then close out the punch list and remove the staging and debris.
Call (435) 236-2699 or send the elevations through our quote form.
Keeping a Commercial Wall: Records, Inspections, and Recoating
Once the scaffold comes down, the owner or property manager needs two things to keep the commercial stucco finish in good order. One is the paperwork showing what was approved and actually applied to the building. The other is a maintenance schedule for inspections, localized repairs and coating renewal. Both continue after turnover, and both are worth putting in place before a repair or property sale makes them necessary.
The Record of What Was Approved and Applied
When you need to repair, alter or sell the property later, a short set of closeout documents provides a reliable record of what is on the walls. The folder includes the approved submittal set and the data sheet for the system that was actually installed. It also contains the sample record and pigment lot, a note showing what was completed on each elevation and when, and the closed punch list. Two years later, when a fit-out opens a corner of the same building, the next job can start from those records instead of someone guessing what sits behind the acrylic. If the property changes hands, the folder goes with it so the new owner receives the same information.
Scheduled Inspection and Coating-Renewal Programs
Managing commercial stucco maintenance across an occupied property or a larger portfolio is easier when the work can be scheduled by building or exposure. Property managers can arrange recurring inspections, localized repairs and coating renewal without disrupting an entire site at once. Across a portfolio, the south and west faces usually come around first because they receive the most sun and tend to show wear soonest.
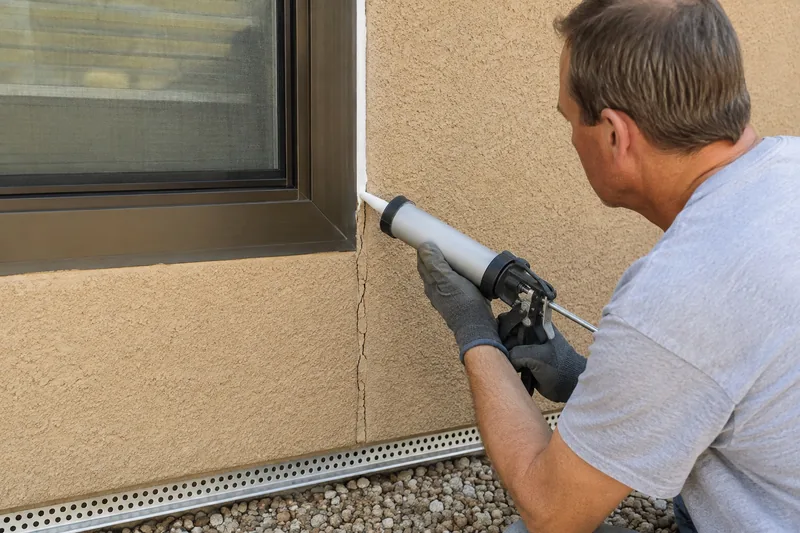
During an inspection, we look at the sealant joints around storefront frames and check the terminations. We also look for changes since the previous visit, including new planting or paving that has crowded the base of a wall. We do not publish a renewal interval because the finish you chose and the exposure it receives determine when coating renewal is needed. The inspection establishes that date, and you receive the findings in writing whether the coating is due for renewal or remains in good order.
Commercial Stucco Across St. George and Washington County
A large, uninterrupted commercial elevation can age unevenly, affecting how the work should be priced and scheduled. St. George gets around 255 sunny days a year and 50 to 60 days above 100 degrees, so the finish and joints bear most of the climate load rather than frost. A long west-facing retail elevation will age differently from a shaded courtyard on the same property. Your commercial stucco contractor should account for those different exposures when planning the work.
Where St. George Elite Stucco Takes Commercial Work
Wherever your building sits in the county, it should receive the same careful property walk. St. George Elite Stucco serves communities throughout Washington County, from the connected cities around St. George to smaller settlements near the county's valleys and mountain approaches. The service area includes the following communities.
- St. George, Washington, Santa Clara, Ivins, Hurricane, La Verkin, Toquerville, and Leeds
- Winchester Hills, Diamond Valley, Dammeron Valley, Veyo, Brookside, Central, and Pine Valley
- Gunlock, Shivwits, Virgin, and Apple Valley

Questions From General Contractors and Property Managers
What has to be in the submittal on an EIFS or one-coat specification?
A complete submittal gives the design team the information needed to review the specified EIFS or one-coat system before work begins. It needs the product data for the system that was specified, the listing or evaluation report behind it, barrier data, the drainage test report on an EIFS job, and color and texture samples. If a substitution comes up after approval, it goes back through the design team instead of being decided on site.
How do you work around tenants, deliveries, and patient access?
On an occupied property, the work has to move forward while tenants, deliveries and patient access continue. We close one part of the property at a time, work after hours where the schedule needs it, and keep deliveries and dock traffic moving. The routing and tenant notice are settled in advance so everyone knows what to expect before the lift arrives.
Who coordinates with the general contractor and the property manager, and when?
A single point of contact makes it easier to track decisions and schedule changes throughout the job. One person stays with the work from the first property walk through to the last punch item. On a fit-out, we work to the general contractor's schedule, and whoever manages the building is copied on anything that changes access, parking or hours.
What does a scheduled maintenance and recoating program cover?
When commercial stucco covers several buildings or exposures, maintenance should be arranged without taking the whole site down at once. A program covers inspections on a cycle, localized repairs, and coating renewal, all scheduled building by building or by exposure. The inspection sets the renewal date, keeping the program tied to the condition of the wall instead of a date in a diary.
What is the fake stucco called?
When a drawing or bid refers to “fake stucco,” the precise name is EIFS, which stands for Exterior Insulation and Finish System. The distinction matters because EIFS names a complete assembly rather than a surface treatment. A job drawn as EIFS is bid, submitted and built as EIFS. Applying an acrylic finish over cement plaster does not turn it into EIFS.
How long will synthetic stucco last?
The product used and the building’s exposure determine the service life of synthetic stucco, so we do not assign it a single number. What is worth knowing is that EIFS can be renewed by recoating. The visible layer is refreshed while the insulation and base coat remain in place.
What types of commercial stucco systems do you install?
The drawings for your commercial building determine which stucco system we install. Three systems are in normal use here, including traditional hard coat, an engineered one-coat base, and drainage EIFS on framed walls. Barrier EIFS on a framed wall is the one thing we will not do.
If you have a question about the system specified for a particular building, call (435) 236-2699 and we will look at it with you.
Walk the Property With Us
A property walk gives you a clear scope before decisions are made about the work. Bring the specification or elevation drawings if you have them, or simply show us the building. We will review the elevations, access, phasing and anything already established in the drawings. St. George Elite Stucco works as a commercial stucco contractor for general contractors, property managers and owners across Washington County. The visit is free, and you receive the estimate in writing. Call (435) 236-2699 or request a free estimate through our quote form .