Stucco Contractor in Toquerville, UT: Repair, Recoating & New Construction | St. George Elite Stucco
St. George Elite Stucco has served as a stucco contractor in Toquerville, Utah for 15 years, working on houses built in the 1860s and homes framed this year. Most of our work is residential stucco. We repair cracks, chips and other damage confined to one area. When moisture keeps causing the same problem, we find its source and remediate the damage. If the existing system has failed throughout, we remove it and install the replacement.
If your wall remains sound but its surface is worn, faded or uneven, we resurface or recoat the face without replacing the wall beneath it. We also paint and coat walls, and we add raised bands, window and door surrounds, and other architectural details. For new construction, we install exterior stucco and apply plaster finishes. Our other work includes stucco on block walls, stone veneer, which is a thin stone facing, commercial buildings and interior plaster.
What your wall is made from can change from one block to the next. That underlying material determines whether you need a localized patch, a new coating across the surface or complete replacement.
Based in St. George, we work in Toquerville, about 20 miles northeast, as part of our established Washington County service area. The old highway alignment through town is now called Toquerville Boulevard, while State Route 17 follows Toquerville Parkway along the west edge. It is an incorporated city rather than county ground, and Toquerville City is the building authority. Tell us the address, and the estimate we bring back is written and costs you nothing. Call (435) 236-2699 or use our quote form.
Why Toquerville Owners Choose St. George Elite Stucco
Four buildings in town have a National Register listing, and no two use the same building material. Meanwhile, the newest houses on the west side are still being framed. Because those walls require different work, we identify what your wall is made of before pricing the job. Ask any stucco company how it will make that determination. We are a licensed stucco contractor, and what St. George Elite Stucco finds behind your wall goes into the written scope before a crew is booked.
Before writing your estimate, we identify the substrate, the material beneath the finish, and document it along with the wall system, finish material, and price.
Before we work on your wall, you can verify our license and insurance coverage. We carry general liability and workers' compensation. Certificates are available before work starts, and our license number goes on every written estimate.
One person handles your job from start to finish, and builders and homeowners receive the same written scope.
What the wall is built over and what is already on it determine whether it gets one-coat, three-coat, or drained EIFS, an insulated exterior system; your estimate names the system your house is getting.
For repairs, the sample panel goes up and receives your approval before we apply the finish.
The base weep screed, a drainage fitting at the base of the wall, lets water out, while the drainage plane behind the plaster channels it downward; both are required parts of the wall rather than decoration.
Licensed & Insured | 15 Years of Experience | Free Written Estimates | Residential & Commercial
Call (435) 236-2699 or use our quote form to schedule a free on-site estimate. You get the same process when you need a stucco contractor in Leeds, a few miles west along the Interstate 15 corridor, which our crews reach from the same shop.
Stucco assemblies in Toquerville include adobe, masonry, and modern framed walls. As an exterior stucco contractor, we work with each type. The construction of your wall determines how we prepare it, which materials we use and how much of the exterior needs work.
Stucco Repair
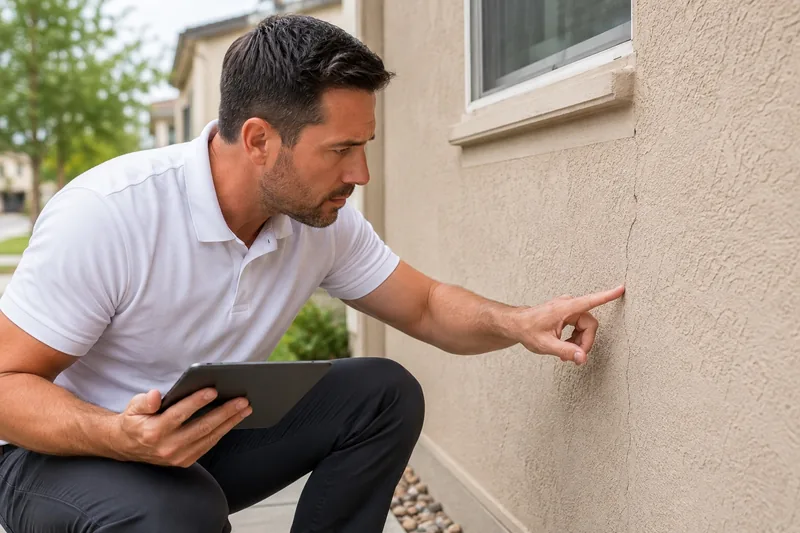
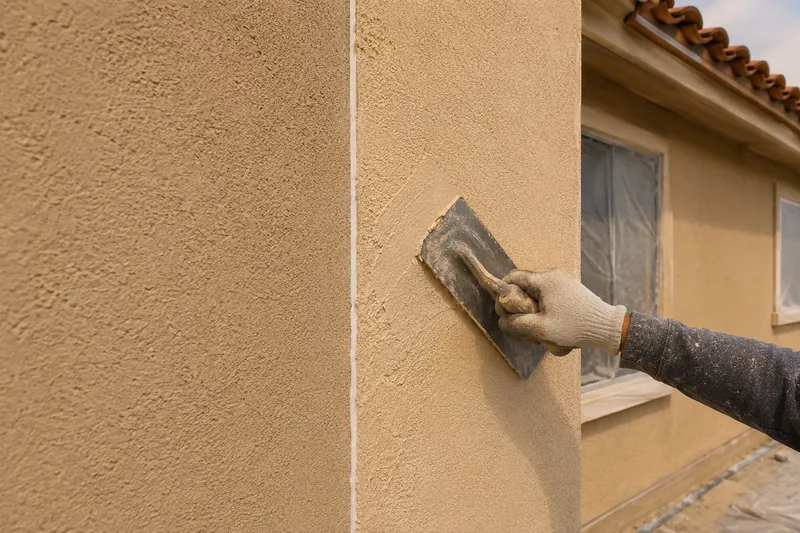
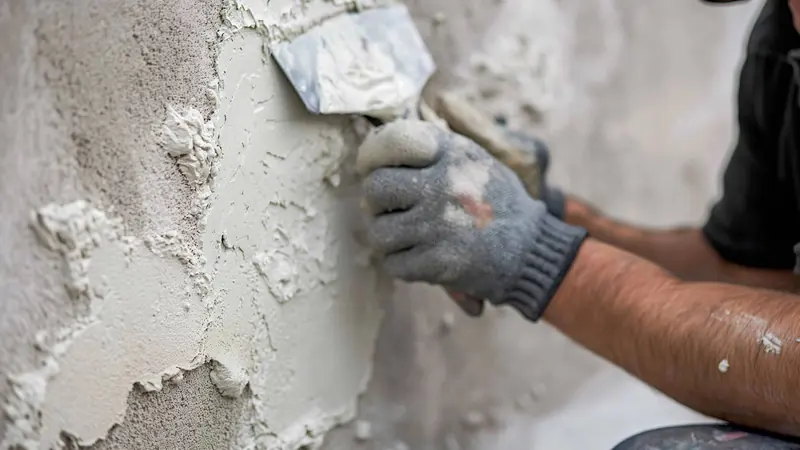
When you ask our stucco company about a repair, we do not quote a patch from a photograph alone. We first open a small area and inspect what is behind the finish. Adobe, stone, brick and modern framing respond differently to exterior repairs, so the same visible crack can point to a different problem on each substrate. We size the repair around the cracks, chips or impact damage we find, rather than refinishing the entire elevation when the rest of your wall remains sound.
Stucco Painting & Coatings
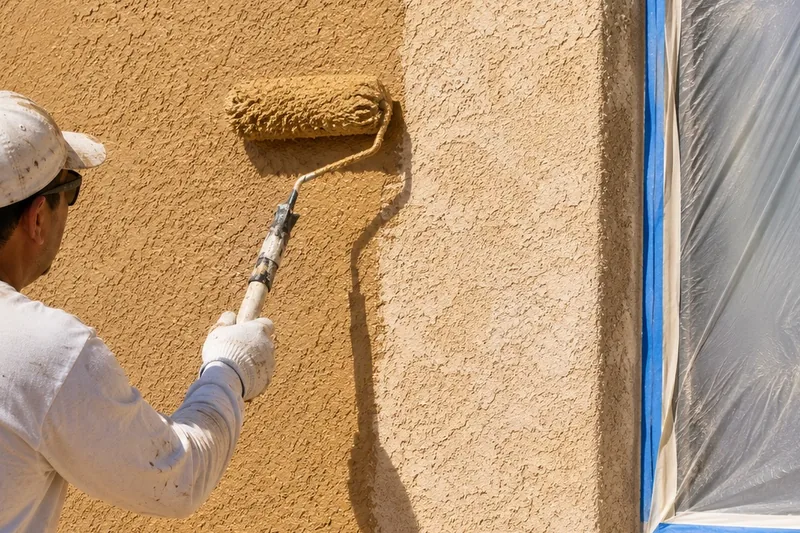
A new exterior coating can give your exterior a color change while leaving the underlying plaster in place. New west-side elevations often have little established shade, which can make normal aging more noticeable. We distinguish ordinary chalking, the powdery residue a cement finish releases as it ages, from a coating that has actually failed. A cement wall needs to release moisture through its face, so we choose elastomeric or acrylic products according to how readily each coating lets water vapor escape.
Stucco for Block Walls
We stucco block walls after assessing the condition of the masonry. Concrete masonry units absorb moisture differently from framed walls, so we use a bond coat and control how quickly the block pulls water from the plaster before applying the masonry finish. This is common work for a residential stucco contractor on properties with frontage along a road corridor such as Toquerville Parkway. Because a frontage wall is often the first finished surface visitors see, we inspect and quote it as a separate line item.
Commercial Stucco
Stucco work on a commercial property usually involves longer schedules and more project coordination than residential work. As a commercial stucco contractor, we plan around businesses that need to remain open while our crew is on site. We identify and price access requirements in advance, including the boom lift, scaffold or after-hours work the job requires.
Stucco Replacement & Removal
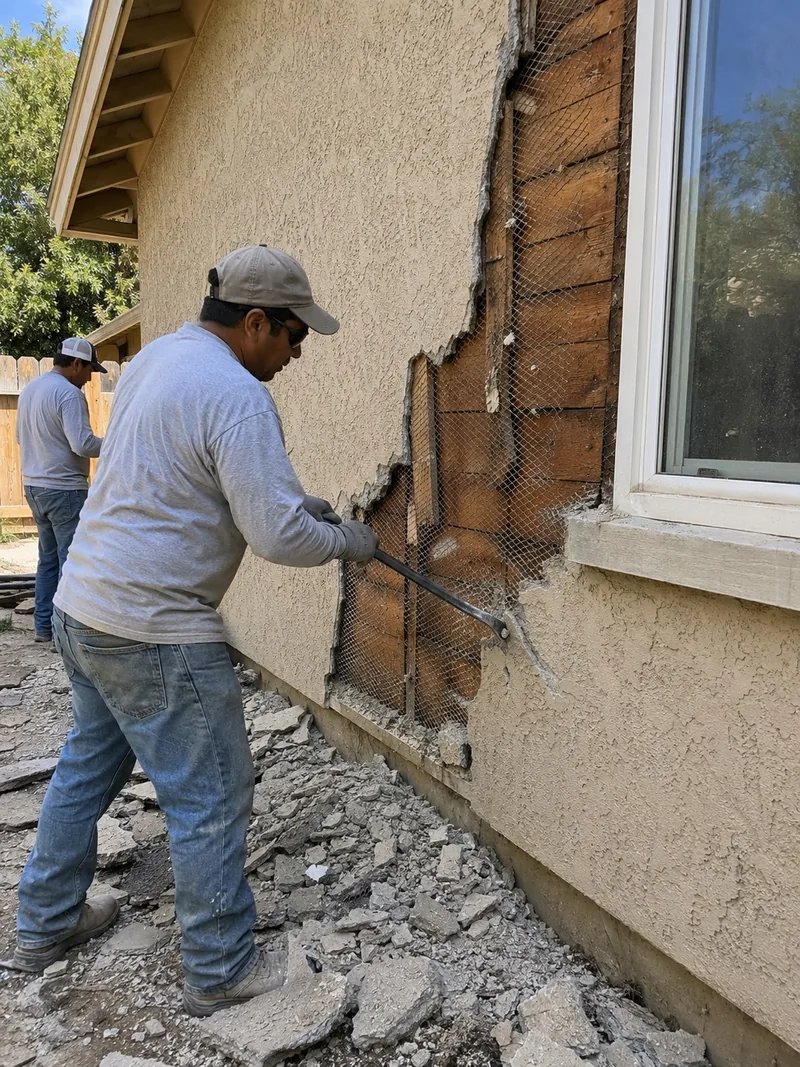
We remove the existing finish when another patch would only carry your wall through one more season. A wall recoated repeatedly for a century may hide layers that nobody documented. Before removal begins, we explain what will come off, which parts can remain and how the wall will support any re-cladding. When a house predates 1978, we first arrange laboratory lead testing on the old coatings.
Stucco Remediation
When damage keeps returning, its cause usually sits behind the finish. You need stucco experts to investigate your wall rather than a painter adding another coat. We map moisture intrusion, the route water takes inside, before closing anything up. We first inspect roof-to-wall terminations, where the roof meets the wall, and kickout flashing, the small piece that diverts roof runoff. Those junctions are where a wall assembly most often takes water it was never built to hold. We also follow runoff across ground falling toward the creek and check that water drains away from the wall base.
Plastering Services
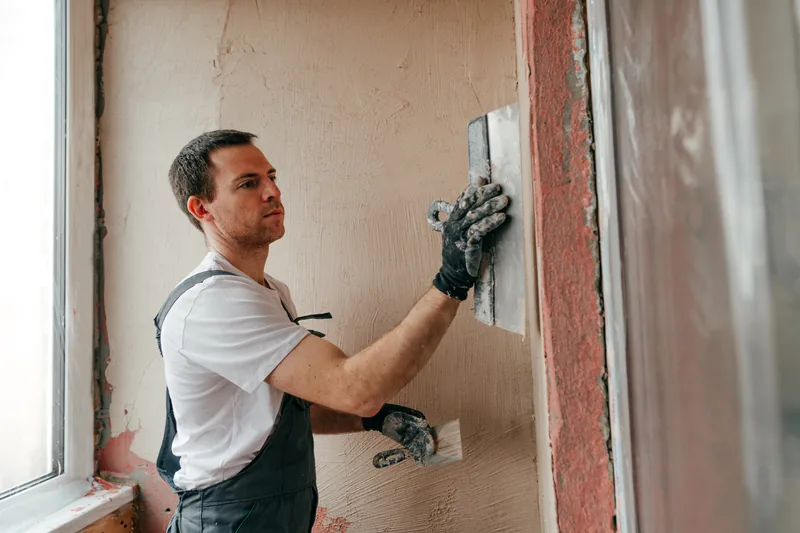
We handle your interior plaster as well as the stucco outside your house. We choose the plaster product according to the existing base and the finish you want. Veneer plaster over blueboard, a gypsum panel made for thin plaster finishes, has its own specification under ASTM C843, the standard covering thin-coat plaster applied over gypsum base. Before we mix anything indoors, we protect the rooms you have already finished, because improving the wall finish in one room should not spread dust into three other rooms.
Stucco Installation
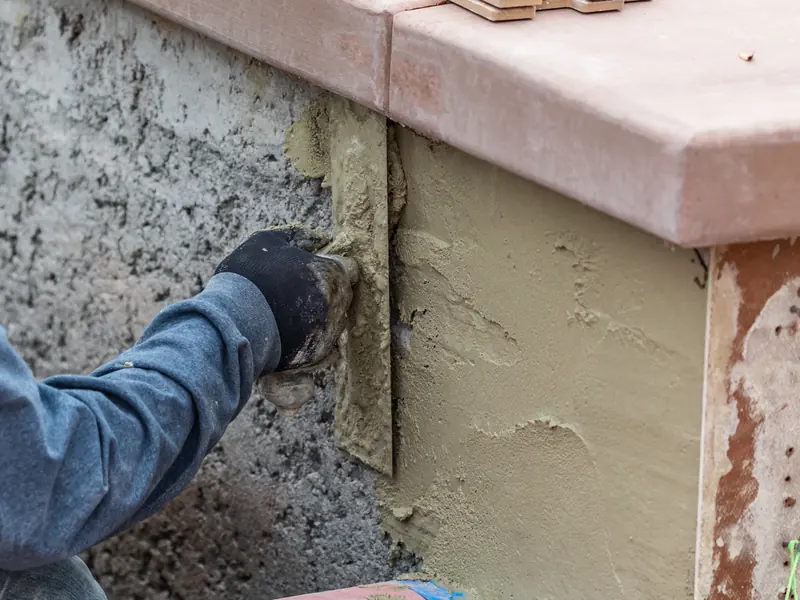
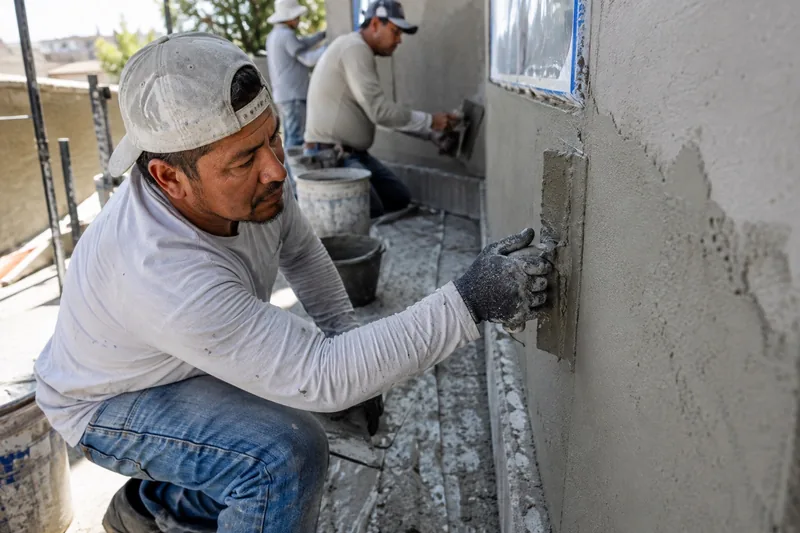
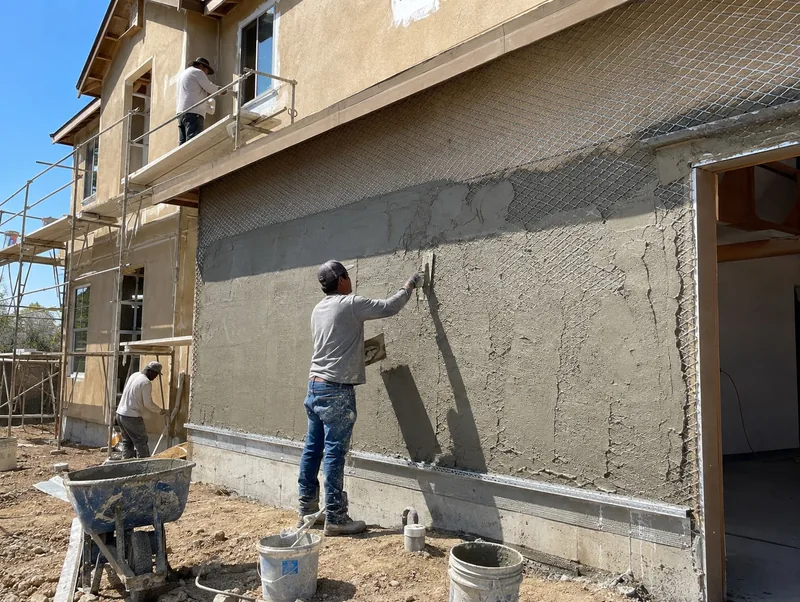
Whether your wall system uses framing or masonry, we install exterior stucco with the preparation each type requires. On masonry, we can apply the base directly to the wall. On framing, we first need metal lath, the mesh that holds the plaster, along with the required accessories. Before opening a bag, we lay out every control joint, a planned break that gives your wall room to move. That layout determines where movement can occur without concentrating stress in the finish.
Stucco Resurfacing & Recoating
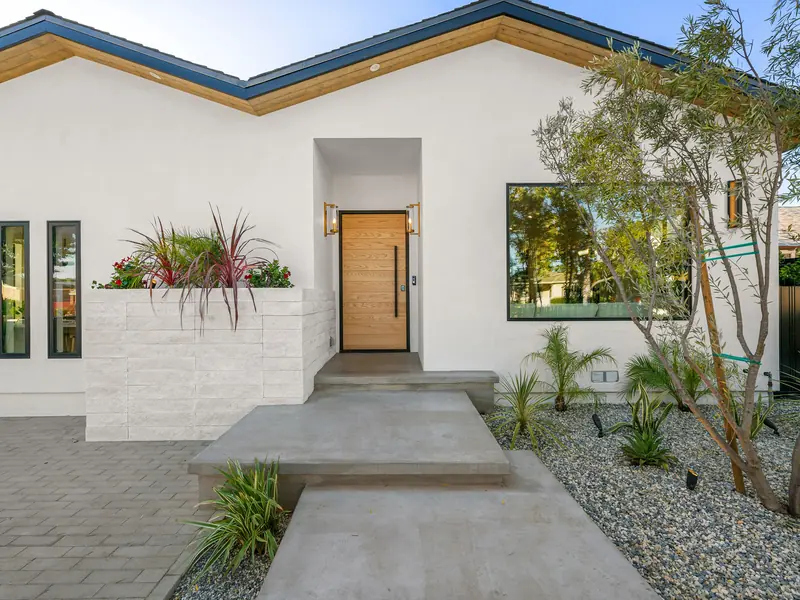
For surface renewal, we recoat a structurally sound wall when you want to change its color without replacing the stucco. When the existing finish remains firmly bonded, a local stucco contractor may recommend recoating before it becomes fully worn. We prefer to recoat before the surface fails and requires repair. Depending on the wall, we use a fog coat, a cement-based color wash, or apply a new finish coat with a texture that suits nearby homes.
New Construction Stucco
On your new house, we begin finishing the walls after the building is closed in and the flashing around windows and doors is complete. We take a defined slot in the builder’s schedule and coordinate our work through the punch list. Give us the elevation drawings, and we calculate the material quantities for each stage of a phased build, working elevation by elevation.
Decorative Stucco & Architectural Details
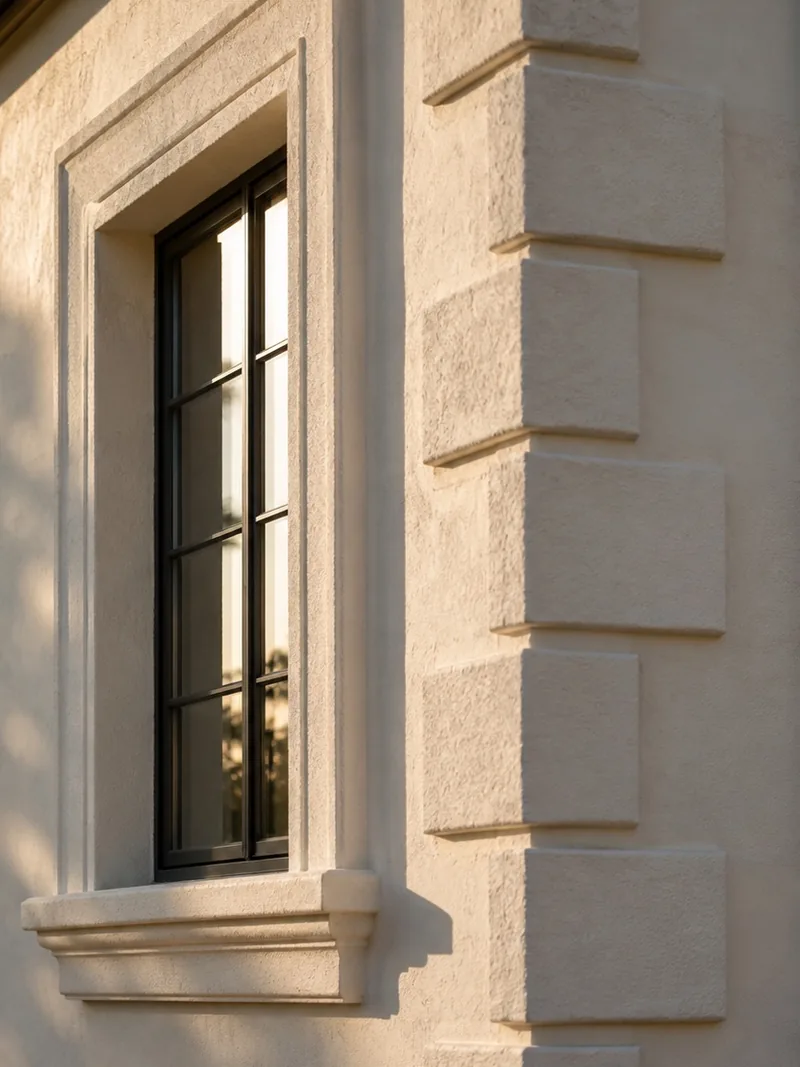
We shape horizontal accents, trim around openings, and recessed reveals as part of your wall. Craftspeople shaped architectural details by hand on the old street. Your drawings need to show those details early enough for us to position the foam trim around each opening. Before the trim goes on the wall, you see a sample showing the trim profile and proportions.
Stone Veneer
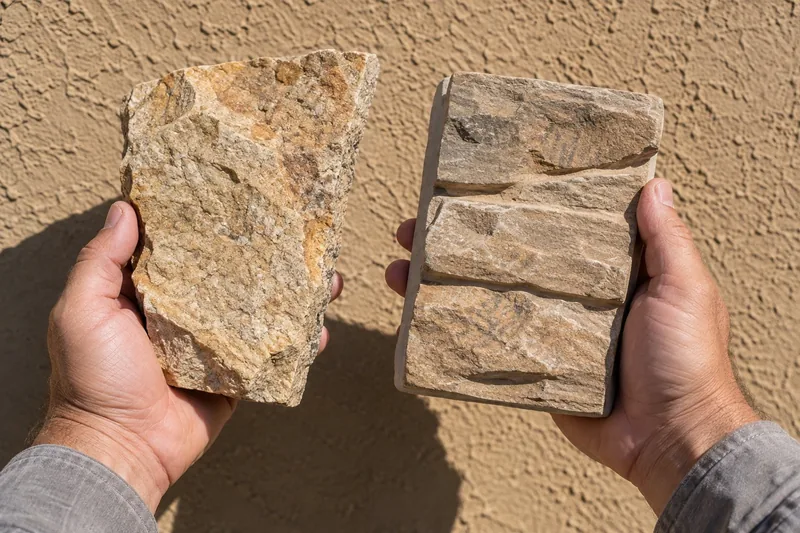
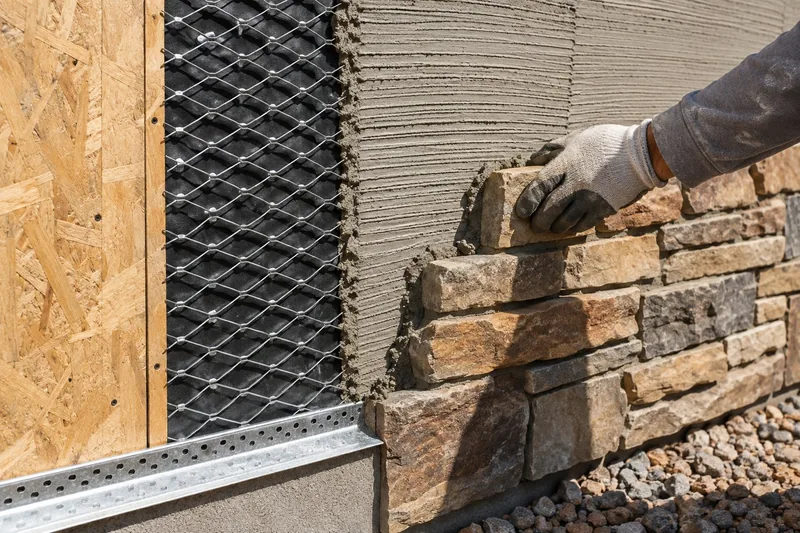
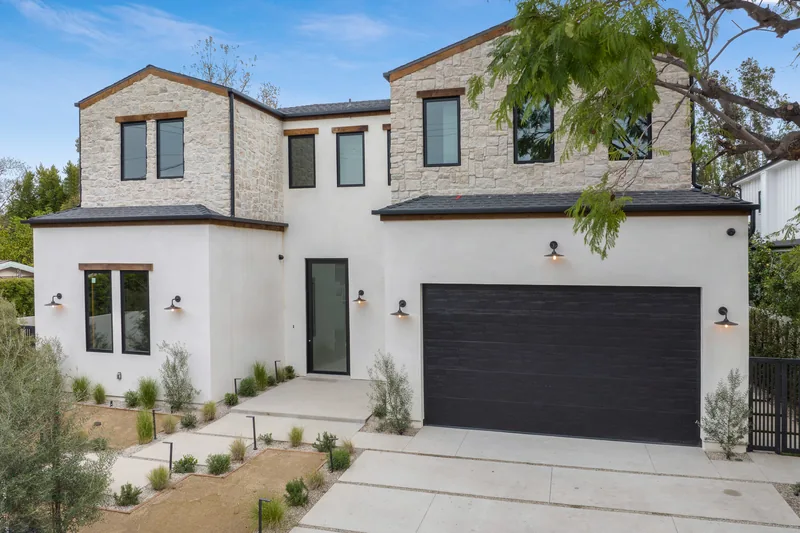
For residential projects, we install adhered stone veneer, a thin masonry facing attached to a prepared wall, across frontages, columns, and wainscots along the lower wall. Because Toquerville’s historic buildings use genuine quarried stone, homeowners often use nearby masonry as a visual reference for the finish. We install flashing at the top and base of the veneer to direct water out of the assembly. This drainage keeps runoff from collecting behind the stone and soaking the wall underneath.
What a Stucco Contractor Finds on Toquerville’s Old and New Walls
On Toquerville Boulevard, we first ask what lies beneath the visible exterior finish. On the west side, we ask how a new wall’s elevation and finish coat should look beside much older houses. As an owner, you need stucco services from a contractor who has stood in front of both situations and knows why they require different work.
Four Listed Buildings with Four Different Wall Materials
Toquerville City’s general plan, adopted in 2023, lists four local buildings on the National Register and identifies their materials. The John Steele House is adobe, the Thomas Forsyth House is fieldstone, the Naegle Winery is sandstone, and Toquerville Hall is brick. All four are addressed on Toquerville Boulevard, which is also called Historic Main Street, yet no two have the same kind of wall.
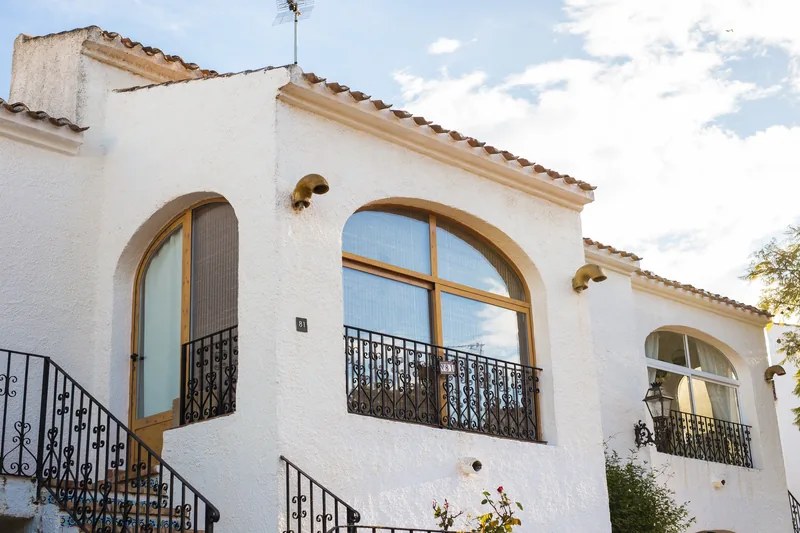
The plan also records that the John Steele House’s adobe was later covered with stucco. That means the finish you see on an old house may be plaster over adobe, stone, or brick rather than a modern stucco wall. The material underneath a historic wall’s finish affects how a repair bonds and moves. If we cannot identify that substrate, the surface supporting the finish, we make a small exploratory opening so the written estimate reflects the wall’s actual construction.
Matching a Hand-Applied Dash Finish
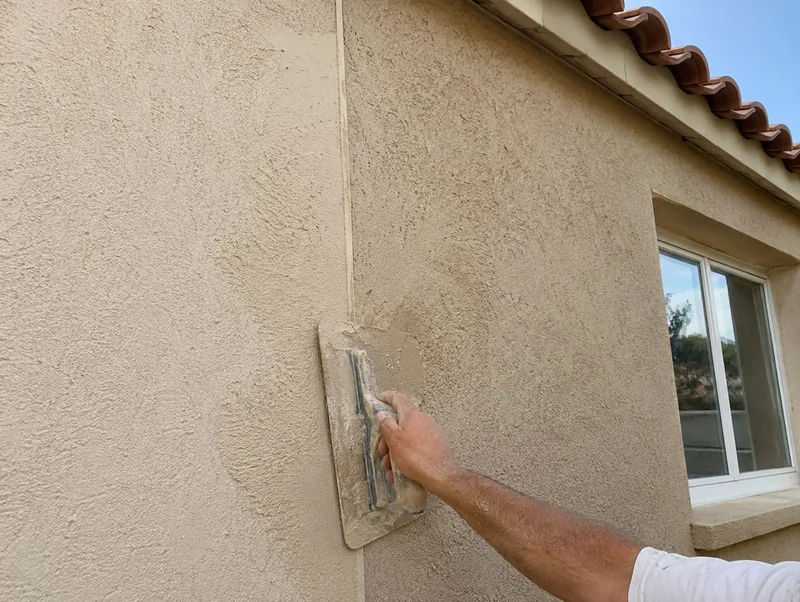
Craftspeople created old dash finishes by throwing wet plaster onto the wall, then working it by hand with a float. The result is coarser and less uniform than the texture a spray rig leaves on a new wall. A structurally sound patch can still remain obvious if its peaks and spacing are too regular. Iron oxide pigment also fades at its own rate, so fresh color rarely matches the surrounding finish on the first attempt.
For a texture match, we apply the sample panel directly to your wall and adjust it against the original texture and color, not a catalog sample. You approve that panel before we apply the finish to the house. A new build presents the opposite problem because its walls need to fit beside much older ones. Matching an entire exterior wall requires a different amount of work than blending one patch, so we quote those jobs separately.
About Toquerville, Utah
Settlers established Toquerville in 1858 in what is now southwestern Utah. They named it for Toquer, a Paiute chief who lived here before the pioneers arrived. Toquerville became a town in 1917 and a city at the end of 2000. It also served for a time as the seat of Kane County, before the county boundaries moved east. Ash Creek still runs through the center of town. If you build here, your site sits at 3,383 feet above sea level.
Four properties have National Register status. The sandstone Naegle Winery, a historic building built for a German immigrant who made sacramental wine for the settlers, is one of them. The other three are the John Steele House, the Thomas Forsyth House and Toquerville Hall. You can find them along Toquerville Boulevard.
Toquerville Hall began as a meetinghouse, later became city hall and remains the building where the city conducts its work. At the south end of town, Toquerville Cemetery occupies a bluff overlooking the valley. Its plan describes semi-arid conditions, hot summers and mild winters; hot, dry air speeds plaster curing, so we manage moisture.
From Toquerville Boulevard to the West-Side Subdivisions
Toquerville’s named areas present different wall conditions, access constraints, and project schedules. Our coverage includes Toquerville Boulevard, the west-side developments, and the roads that connect them, and the first things we inspect change with the location. Tell us where your property sits, and we can explain what we will want to examine first.
Historic Toquerville Boulevard: Repairs Seen From the Sidewalk
The city’s plan identifies Toquerville Boulevard as the historic core, and the National Register properties line this street. Since the Toquerville Parkway opened, it has carried most through traffic away from the old street. That quieter setting gives us different staging options along narrow frontages. Because people see a patch from a sidewalk only a few feet away, we have to make the repair hold up under close inspection.
Firelight: Finishing New Houses on the West Side
Firelight is the master-planned community approved in the fall of 2022 near the city’s western edge. Builders are completing it in phases over many years, so a house finished now may eventually stand beside one completed five years later. We keep one color and texture record for the entire phase, so our crews have a clear reference when we return for work on later phases and can help the finished homes look consistent along the same street.
Boulder Ridge: Commercial and Residential Work in One Development
Boulder Ridge is a development under way within the city, where commercial and residential projects follow different schedules. If you are finishing a storefront, we plan the frontage wall backward from the business’s opening date. If you are finishing a house, we schedule our work around the other trades still working there. Each owner receives a written scope tied to the dates and work for that property.
Old Church Road and Westfield Road: Recoating Homes Between Two Eras
Old Church Road and Westfield Road connect the old city center with the new parkway. We often assess houses along these roads for resurfacing or recoating first. The underlying plaster may still be sound even though its outer finish has faded or worn away. When you select a new color, we compare it with the existing homes along the street so the choice suits its surroundings.
Along the Toquerville Parkway: Stucco for Block Walls and Frontages
The Toquerville Parkway follows the highway’s new alignment along the west edge of town, where we stucco block walls facing the roadway. Drivers see those walls from farther away and at speed, so we use a coarser float finish, a texture shaped with a flat hand tool, than we would on a wall people stand beside. Open ground and sky leave the color fully exposed, unlike a sheltered lot, so we choose the finish for the distance from which people will see it.
A Builder's Calendar and an Owner's Twenty Years
Toquerville has an unusual mix of customers for a city its size. Production builders are working through a phased master plan on one side of town, while people on the other side own houses older than the state. Both hire the same stucco company, but each customer type measures the job differently: builders by their construction schedule and owners by the years they will live with the wall.
Taking a Slot in a Builder's Sequence
A builder needs us to keep a firm date and close our punch list, the final corrections assigned to our crew, so the project schedule can keep moving. If you manage a construction schedule, we follow the trades that cut openings or otherwise work inside the wall. We also keep the slot we accepted, because if a stucco contractor lets the start date drift, every trade scheduled afterward can fall behind.
We complete our own punch items and give your superintendent a finished list at the end. Before we mobilize, meaning bring our crew and equipment to the site, we tell you what your other trades must finish first. That keeps the scaffold, the temporary platform around the walls, from standing unused.
Who Answers for the Wall After the Builder Moves On
An owner lives with a different measure: the wall they will see for twenty years and the paperwork a future buyer may request. Those concerns last much longer than the construction schedule.
The written scope records what went on the house, and it stays with the property. When you did not commission the original work, that record identifies the finish system so a later repair can match it without guesswork. If you bought the house after the stucco was finished and the wall later needs attention, you can call us directly. Houses in a growing town change owners, but the documentation should stay with the property. For an on-site inspection, call (435) 236-2699 or use our quote form.
Who Approves a Finish in Toquerville, and Who Does Not
Approval works differently on Toquerville’s old streets and in its newer communities. An owner of a historic house may have fewer finish restrictions than expected, while someone in a new development may need approval beyond a city permit. The important question is whether you need to speak with the city, a private association, or both.
The City Issues Permits From an 1860s Building
Because Toquerville is incorporated, its own city department handles permitting, including building permits, and inspections. Several nearby communities have no town office, so the county building department handles that work instead. Your property’s location determines which government office has authority over the job. A Toquerville mailing address does not settle that question: property inside the city limits goes to the city, while property just outside them goes to the county.
The city office is at 212 North Toquer Boulevard inside Toquerville Hall, which has stood since the 1860s. We verify which jurisdiction covers your property and handle any required permit applications. Because the department decides which jobs require permits, we ask the city before advising you.
What Being on the Register Actually Gets an Owner
Three of the four buildings on the National Register in Toquerville are private houses, and the fourth is the working city office. The historic designation records a building’s historic importance, but it does not give the owner a required list of colors or finishes. The city’s 2023 general plan makes the limit clear: placement on the registry is voluntary.
The listing can help you explore financial support for preservation work. The plan directs owners to the State Historic Preservation Office, Preservation Utah and the National Trust for information about preservation grant money and tax credits for historic rehabilitation. If you want to pursue those options, ask before selecting a product because grant-funded work may come with requirements that do not apply to privately funded work.
In the New Community, a Private Charter Answers the Color Question
Firelight was approved under a recorded development agreement that provides for a community charter. That charter contains restrictive covenants along with development guidelines. The city reviewed the charter only for consistency with its ordinances, and the agreement states that the city has no obligation to enforce it.
If you live in Firelight, a city permit does not approve your stucco color. Any architectural approval must come from the association under its charter. The recorded agreement also makes clear that the city will not step in to approve or reject the association’s decision.
Stucco Questions From Toquerville Owners and Builders
The dash on our old wall is coarser than anything on the new houses. Can that be matched?
Usually, yes. We match a coarse dash on site rather than ordering it from a chart. Before work continues, you see a sample panel on your wall in the outdoor light where the finished texture and color will actually be viewed.
How do you find out what an old Toquerville wall is built of before you quote it?
With your approval, we create an exploratory opening in a spot the finished stucco will cover, then identify the substrate and wall layers. Before we price the scope, we tell you what we found.
We are building on the west side. Where in the schedule does the stucco go?
We begin after the wall is closed in, the roof is dried in, the windows are set, and every wall penetration is complete. The last vent, pipe, or fixture sets the date, so tell us which trade is still outstanding rather than only the framing date.
Our lot drains toward Ash Creek. Does that change anything at the bottom of the wall?
It changes what we check at the base, not the stucco above it. We measure for at least 4 inches above earth or 2 inches above a paved surface, since the required clearance depends on what lies directly below your wall.
Our builder is arranging the stucco. Who do I deal with if something needs attention later?
During the build, we answer to whoever holds the contract; after you own the house, you can call us directly. Ask the builder for our written scope and keep it as a record, because it identifies the stucco system and finish installed on your home.
Toquerville Boulevard is quieter since the parkway opened. Does that change work on the old street?
It changes access and staging, not the stucco work. On a narrow Toquerville Boulevard frontage, neighbors’ driveways are now the main constraint, so we agree where the scaffold and mixer will sit before the first day instead of deciding after work begins.
Get a Free Written Estimate for Your Toquerville Wall
For 15 years, we have served Toquerville homeowners, builders, and property owners. Tell us what you have noticed and what you want the finished wall to look like. If you are unsure, we can inspect it on site as your stucco contractor and use what we find to define the work. You receive the estimate in writing, and the visit is free. Call (435) 236-2699 or request a free estimate through our quote form.